
BEDS5
BATHS2 full
SQUARE FEET1,776
MLS#1062462
STATUSActive
PROPERTY TYPEResidential - Single Family
SUBDIVISIONEastwood Village
SCHOOLThree Village
Property Description
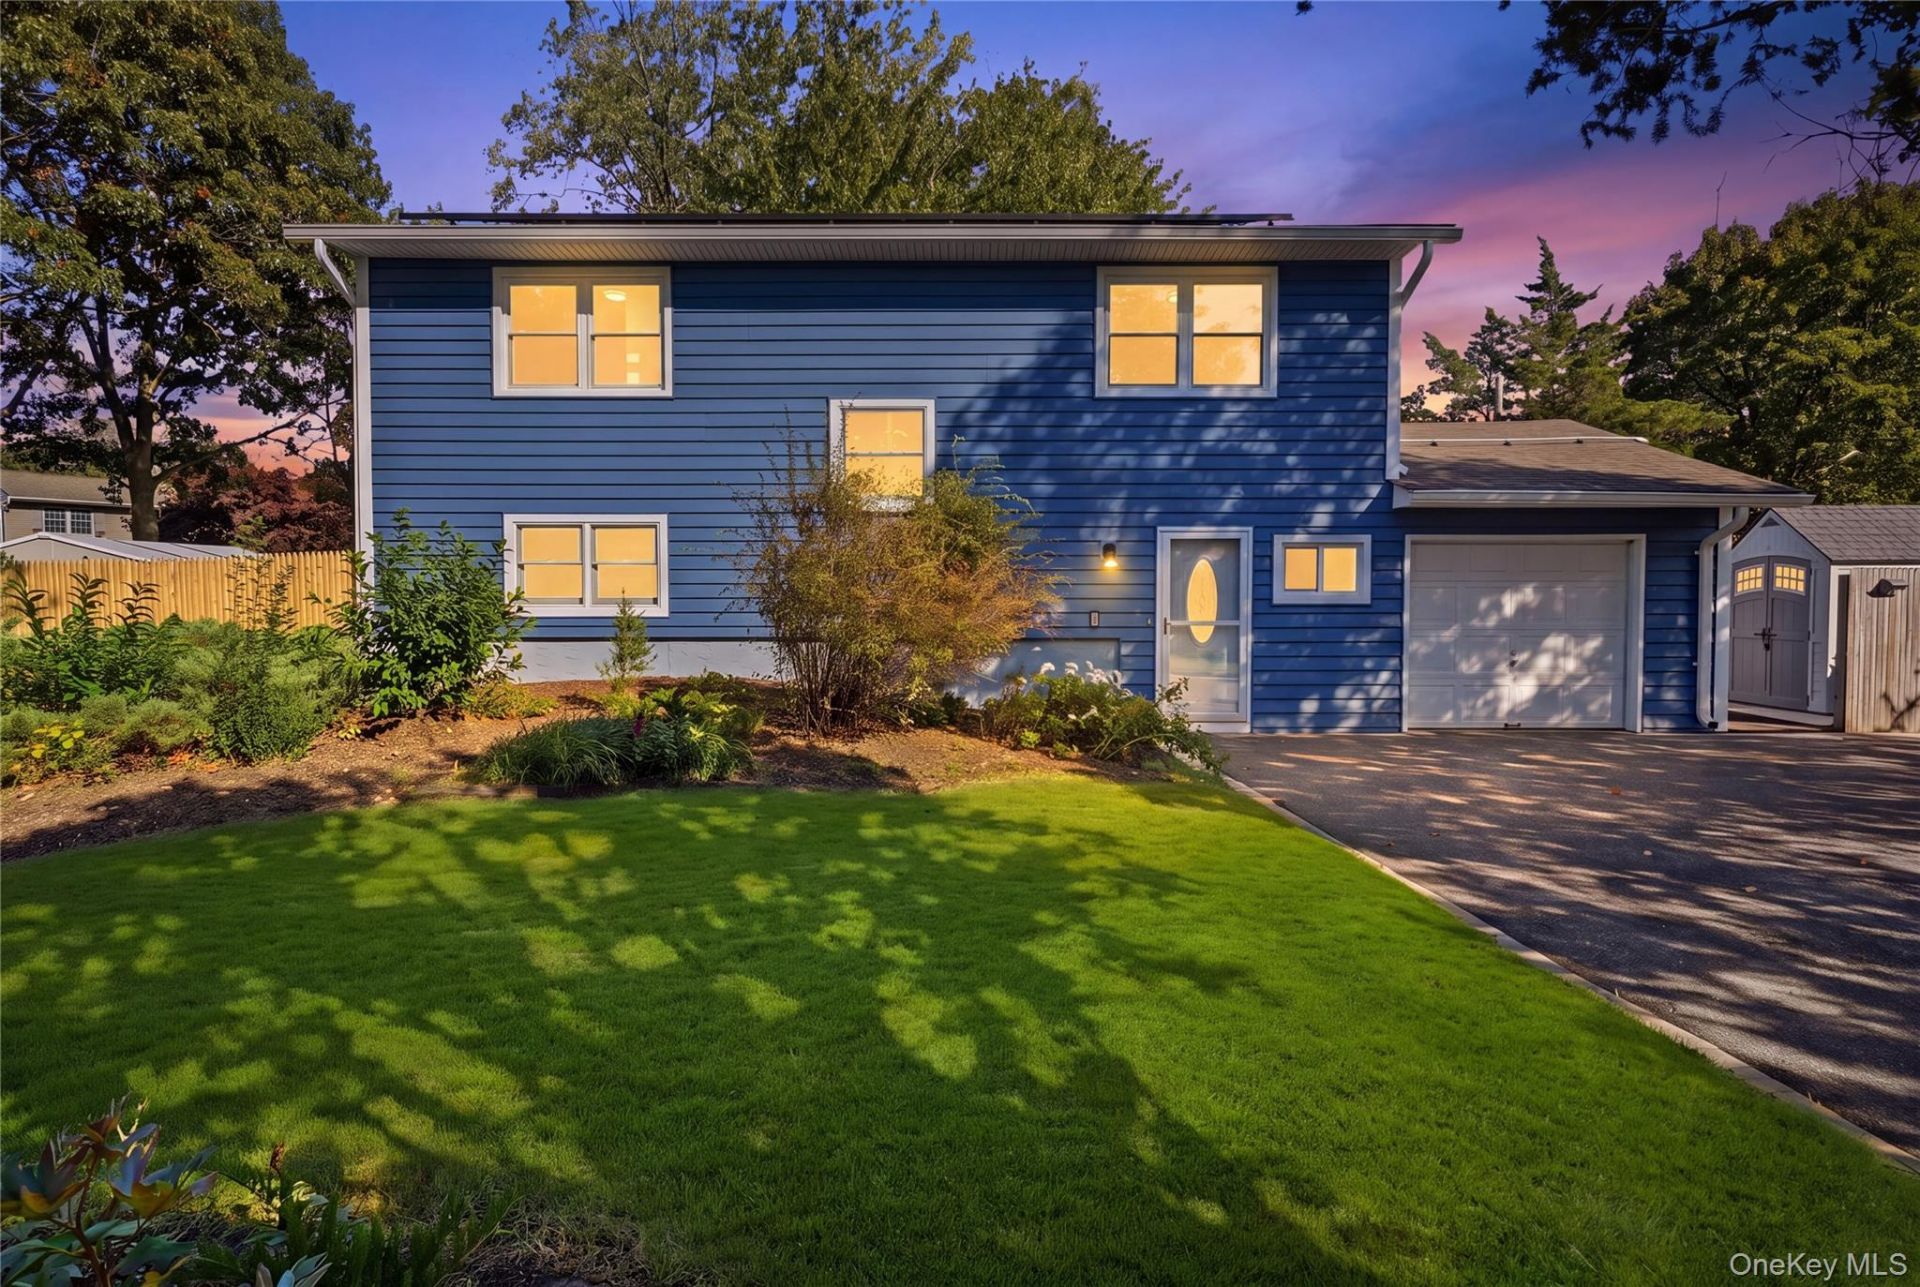
MOVE-IN READY PERFECTION IN SOUTH SETAUKET! Meticulously updated 5-BR home on an oversized, flat corner lot in Three Village Schools with a yard ready to be your dream backyard. Unbeatable central location mins from Stony Brook Univ.(3mi), Hospital (3.7mi), Smith Haven Mall (3.2mi), & LIE Exit 62 (6.4mi). Light-filled & airy open-concept living/dining layout features gorgeous yard views and sliders to a wood patio with a pergola trellis. Main-level 5th BR/office also features patio sliders. Completely transformed interior boasts fresh paint, all-new trim, solid-core doors, all-new outlets, switches, lighting, LED high-hats, and very large closets throughout. Granite kitchen features brand-new French-door fridge & cooktop, pantry, and massive laundry. Features renovated ground floor full bath with stand-up shower, plus 4 upper BRs with refinished hardwoods and large bath with tub and separate shower. New water heater, 2-zone heat, solar panels, newer siding, roof, windows, gutters, cesspool, large driveway, & deep 1-car garage with attic storage. Don't wait-schedule your tour today before this turn-key gem is gone!
Property Features
Property Type: Residential - Single Family
Cooling: Wall/Window Unit(s)
Fenced: Yes
Garage: 1
Heating: Baseboard, Hot Water, Oil, Solar
Home Style: Hi Ranch, Other
Lot Size: 0.29 Acres
Taxes: $15,395
Year Built: 1967
Amenities
First Floor Bedroom
First Floor Full Bath
Chandelier
Chefs Kitchen
Entrance Foyer
Granite Counters
Open Kitchen
Pantry
Recessed Lighting
Washer/Dryer Hookup
Rain Gutters
Feature Descriptions
Appliances: Convection Oven, Cooktop, Dishwasher, Dryer, Electric Cooktop, Electric Oven, Electric Water Heater, ENERGY STAR Qualified Appliances, Exhaust Fan, Microwave, Refrigerator, Stainless Steel Appliance(s), Washer, Indirect Water Heater
Attic: Pull Stairs
Building Area Total: 2043
Exterior: Vinyl Siding
Fencing: Back Yard, Fenced, Full, Perimeter
Flooring: Ceramic Tile, Hardwood, Laminate
GarageY/N: Yes
Heating Zones: 2
Included In Taxes: Trash
Laundry: Electric Dryer Hookup, Laundry Room, Washer Hookup
Lot Features: Back Yard, Corner Lot, Front Yard, Garden, Landscaped, Level, Private, Sprinklers In Rear
Number Of Kitchens: 1
On Market Date: 2026-10-14
Other Structures: Pergola, Shed(s)
Parcel Number: 0200-364-00-06-00-028-000
Parking Features: Driveway, Garage, Oversized
Parking Total: 3
Patio And Porch: Covered, Deck
Rental Term: Monthly
Road Responsibility: Public Maintained Road
Rooms Total: 8
Security Features: Smoke Detector(s)
Sewer: Cesspool
Utilities: Electricity Connected, Trash Collection Public
Water: Public
Window Features: Bay Window(s), Double Pane Windows, New Windows, Screens
Local Schools
High School: Ward Melville Senior High School
Middle School: Robert Cushman Murphy Jr High School
Elementary School: Arrowhead Elementary School
School District: Three Village
Estimate Your Payment
Estimated Payment
$ 5,556.14 per month $4,040.18 Principal & Interest $1,282.92 Property Tax $233.04 Homeowner's InsuranceChange Payment Information
Listed By / Shown By
Listing By
Agency Name: ZI Realty LLC
Agency Phone: 516-216-1007

Shown By
Agent Name: Evan Marrow
Agent Phone: Cell: (516) 238-9786
Agency Title: Coldwell Banker American Homes

23 Dave Lane | MLS# 1062462
This single family home located at 23 Dave Lane , South Setauket, NY 11720 is currently listed for sale with an asking price of $799,000. This property was built in 1967 and has 5 bedrooms and 2 full baths with 1776 sq. ft. Dave Lane is located in the Eastwood Village subdivision within the Three Village school district. Search Eastwood Village real estate on evanmarrow.cbamhomes.com today.